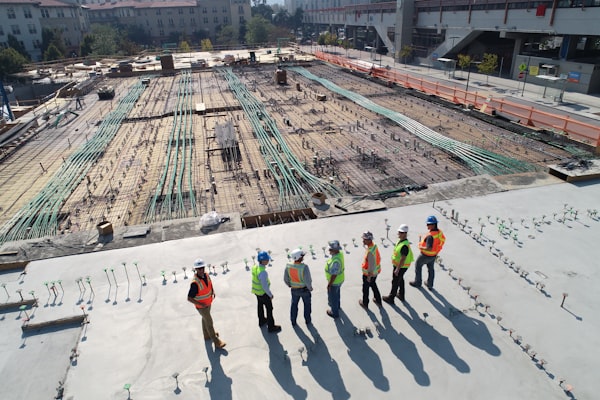
Canada's forgotten warehouses and factories hold architectural treasures waiting to be rediscovered. We transform these silent witnesses of industrial might into spaces that honor the past while serving the future.

From Montreal's canal districts to Vancouver's waterfront, from Toronto's Distillery to Halifax's dockyards, industrial architecture defines the character of Canadian cities. These structures were engineered for function, yet their beauty emerges through honesty of material and purpose.
Between the 1850s and 1950s, Canada's industrial corridor produced textiles, machinery, grain, timber, and countless goods that built a nation. Each factory, mill, and warehouse carries marks of that era.
Heavy timber construction. Load-bearing masonry. Expansive floorplates designed for production lines. High ceilings for ventilation. Natural light flooding through multi-pane windows.
We work with property owners, municipalities, and developers to assess, document, and reimagine structures from Canada's industrial past.
Comprehensive evaluation of structural integrity, historical significance, and adaptive reuse potential for industrial properties.
$2,850 CADStrategic development plans that honor original architecture while meeting modern building codes and commercial viability.
$4,275 CADDetailed engineering analysis of timber frames, masonry walls, steel trusses, and foundation systems in aging industrial buildings.
$3,640 CADArchive-quality recording of architectural features, construction methods, and site history for preservation or heritage designation applications.
$1,920 CADTell us about your industrial building and we'll connect you with the right expertise.
Once demolished, these buildings cannot be rebuilt. Their material authenticity, craftsmanship, and connection to community identity vanish permanently. Preservation is not nostalgia. It is recognition that certain structures embody knowledge, technique, and cultural memory that enriches our cities far beyond their square footage.